Toronto, ON
40 Raglan Avenue
A New Rental Community in Toronto’s St. Clair West Neighbourhood
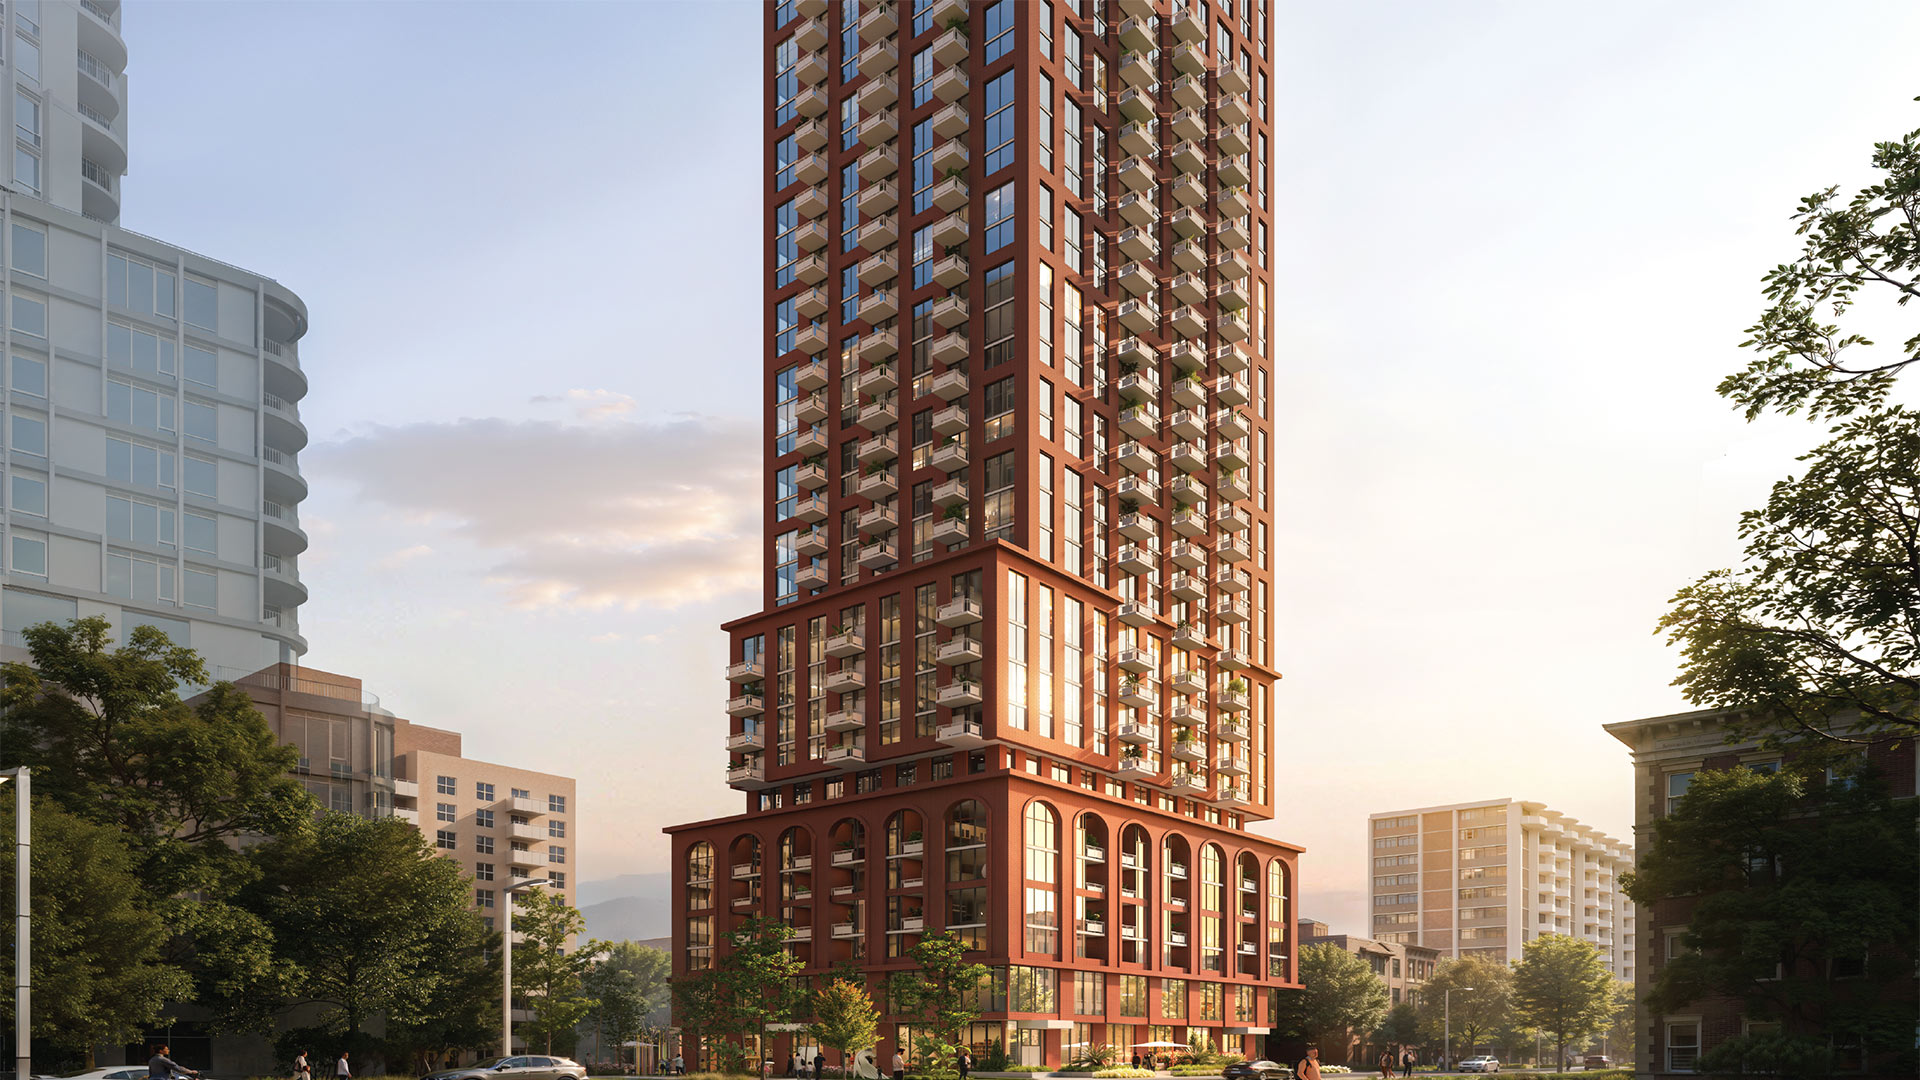
Located steps from St. Clair West subway station, 40 Raglan Avenue is being redeveloped into a new 36-storey purpose-built rental community.
The proposed development will introduce 355 rental suites, along with thoughtfully programmed indoor and outdoor resident amenities. The development will also deliver a new public park and a ground-floor community space operated by the City of Toronto.
Built for long-term livability and community connection, 40 Raglan Avenue will offer thoughtfully designed spaces that support a modern rental experience in Toronto's St. Clair West neighbourhood.
Project Information
Information about the redevelopment of 40 Raglan Avenue will be updated as the project progresses.
Phase
Design
Height
36 Storeys
Gross Floor Area
~278,000 SF
Units
355

- CTA Text Field: Add a content block and wrap it in a hyperlink.
- Do not add any custom classes.
- You may use bold formatting for emphasis.
-
CTA Icon (Optional): Upload an image in either of the following formats:
- .PNG Sprite
- .SVG file
Looking for another way to connect?
Follow us for insights, updates, and a closer look at how we create long-term value across real estate investment.
- CTA Text Field: Add a content block and wrap it in a hyperlink.
- Do not add any custom classes.
- You may use bold formatting for emphasis.
-
CTA Icon (Optional): Upload an image in either of the following formats:
- .PNG Sprite
- .SVG file

- CTA Text Field: Add a content block and wrap it in a hyperlink.
- Do not add any custom classes.
- You may use bold formatting for emphasis.
-
CTA Icon (Optional): Upload an image in either of the following formats:
- .PNG Sprite
- .SVG file
